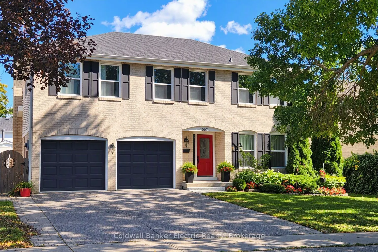
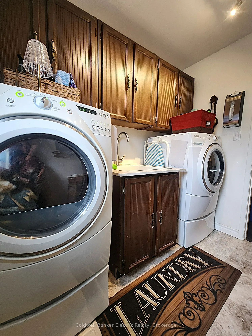
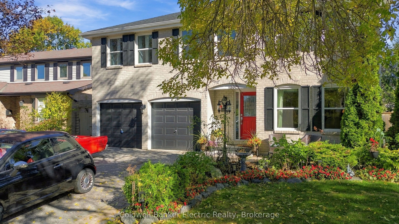
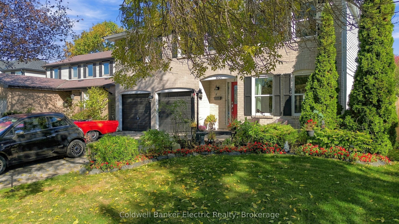
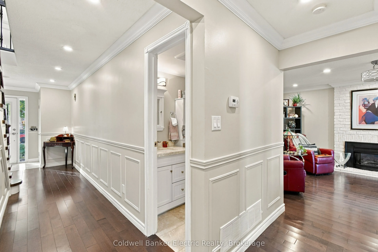
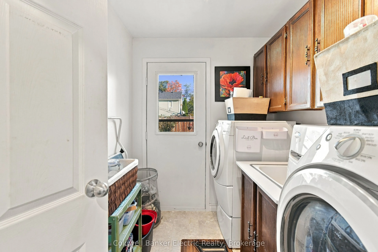
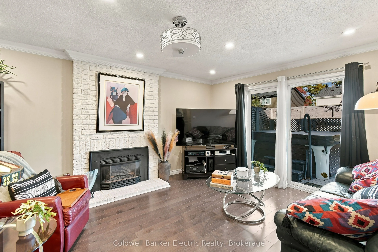
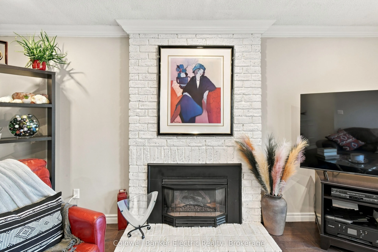
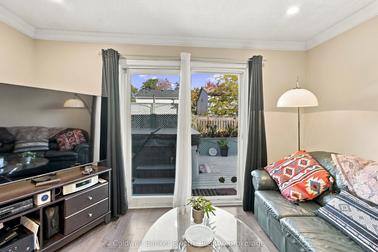
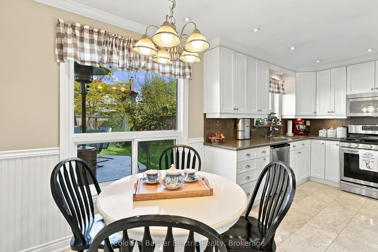
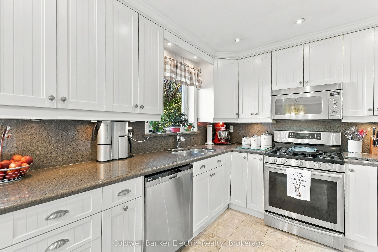
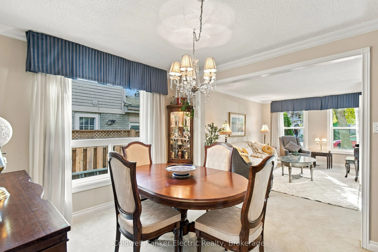
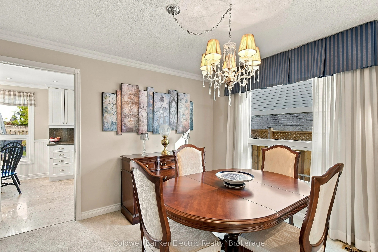
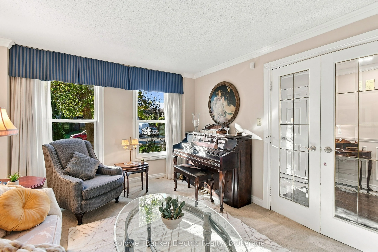
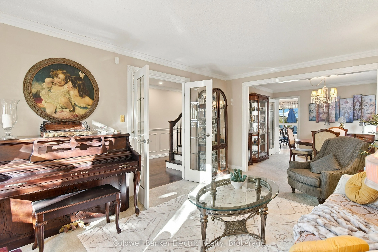
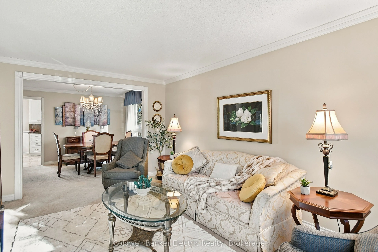
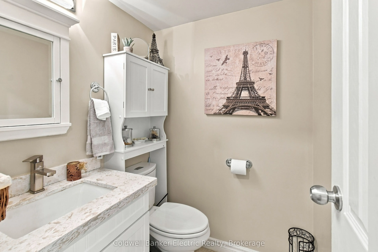
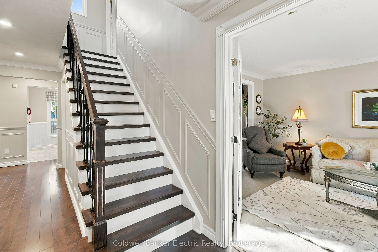
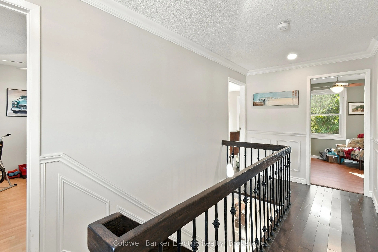
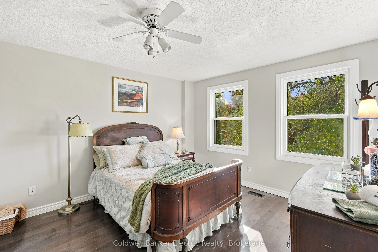
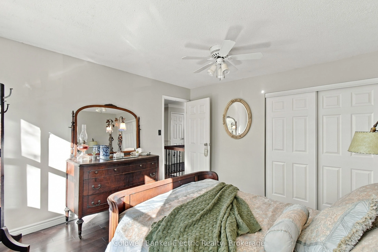
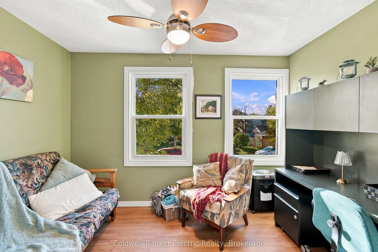
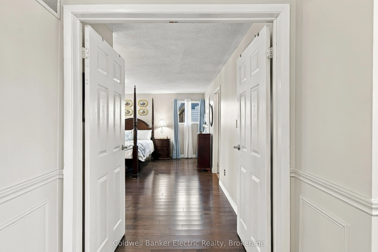
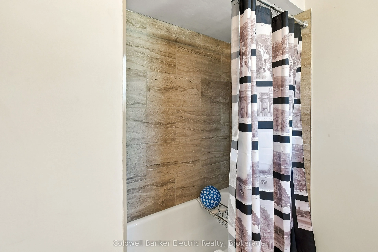
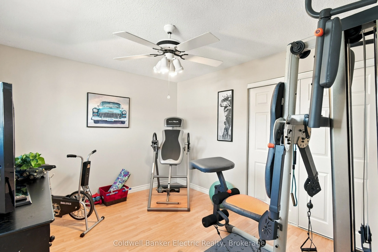
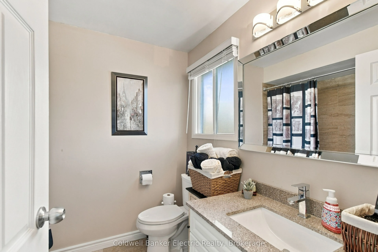
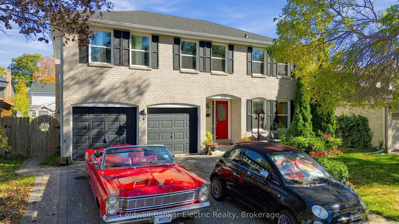
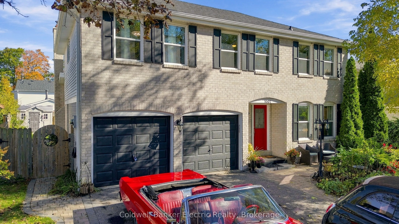
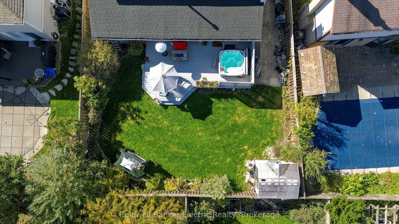
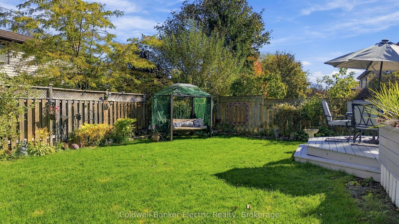
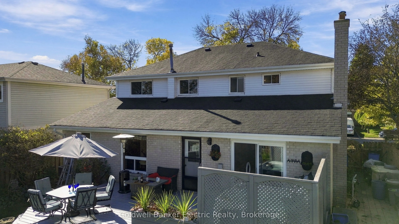
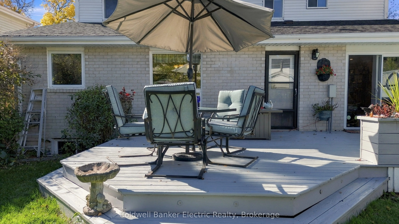
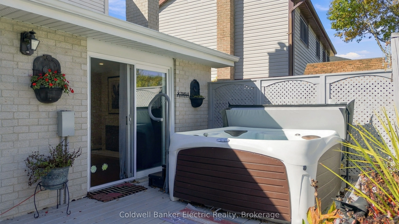
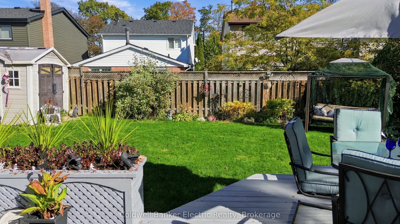
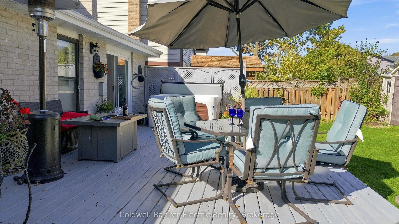
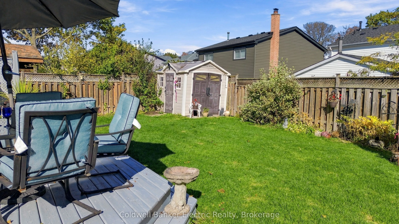
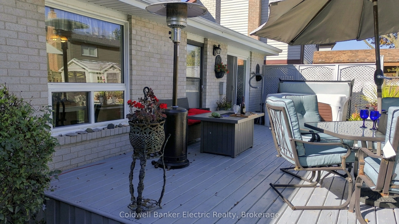
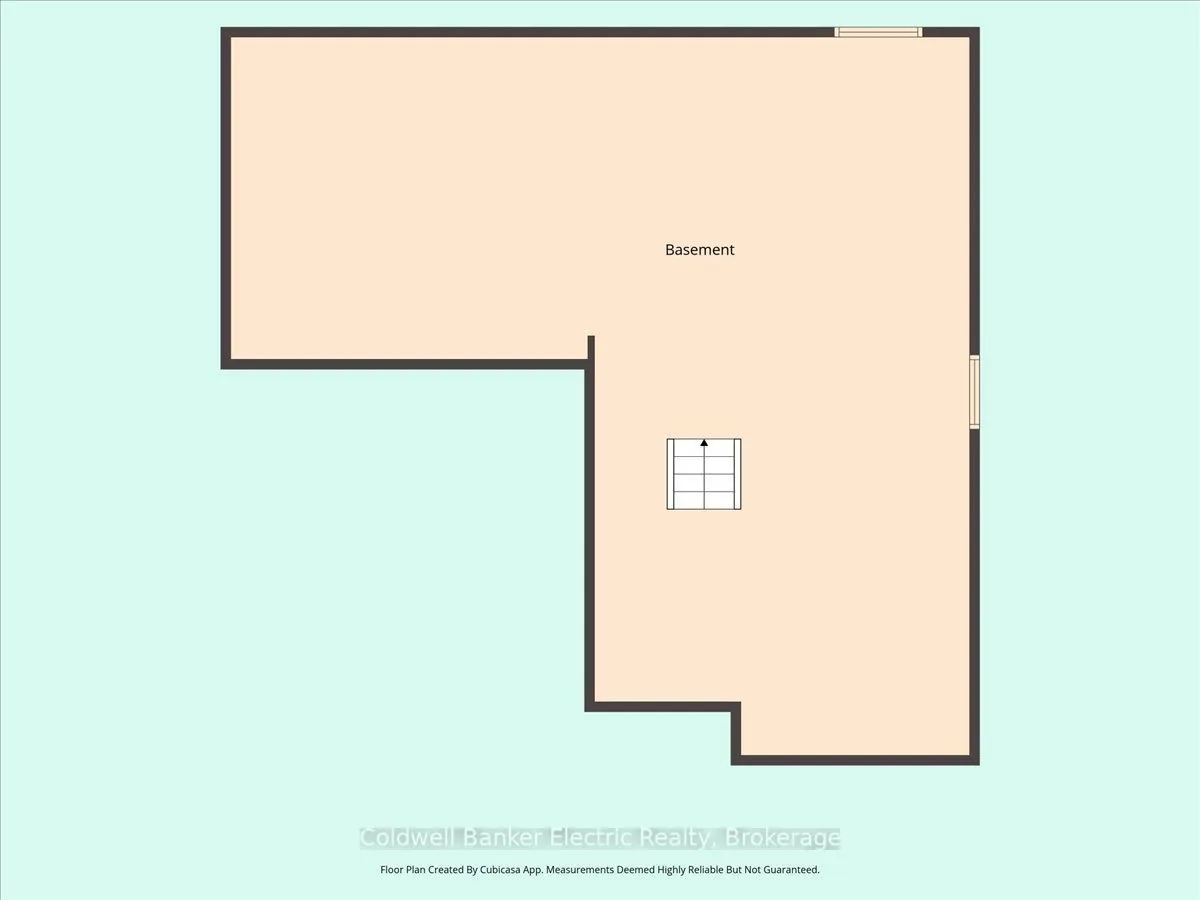
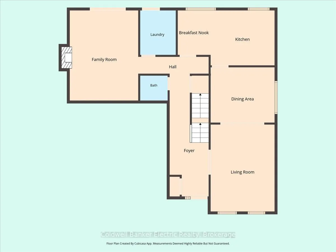
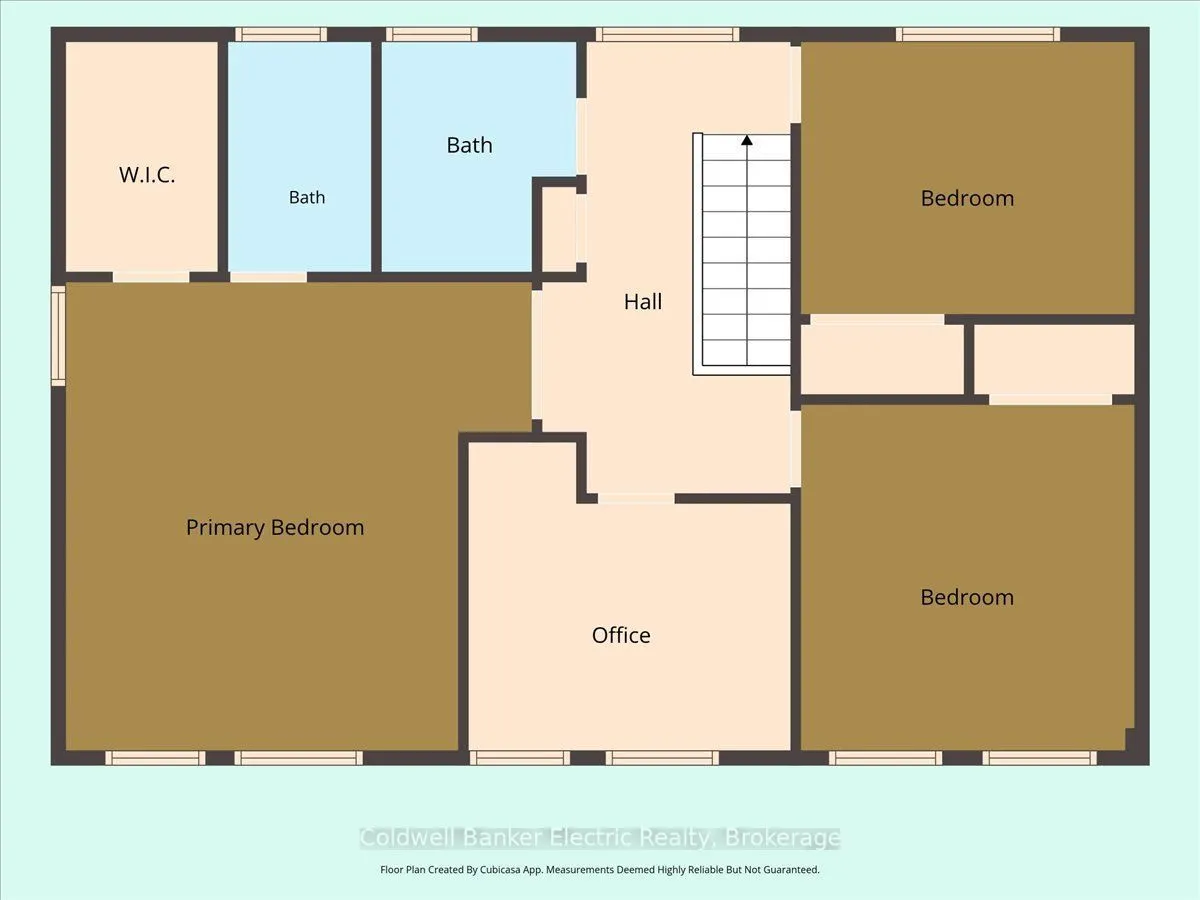
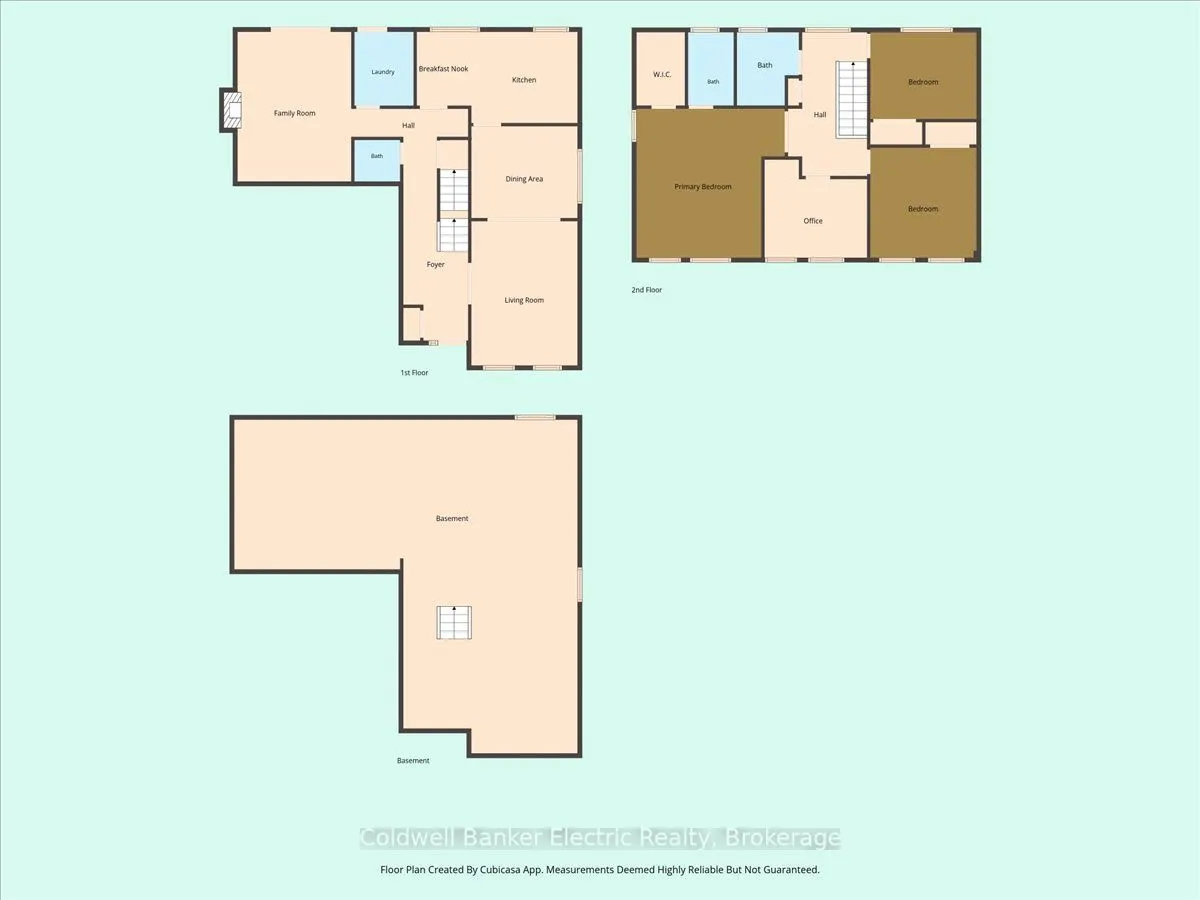
Welcome to prestigious Rosebank Pickering, one of Durham Region's most desirable waterfront-adjacent communities. This spacious 4-bedroom, 2.5-bathroom family home offers over 2,000 sq. ft. above grade on a beautifully landscaped mature lot. Features include a double-car garage, main floor family ro...om with gas fireplace, main floor laundry, updated bathrooms, and an unfinished basement with roughed-in plumbing and fireplace ready for future living space. Major updates include furnace & A/C (2016), HWT (2017) and roof (2025). Surrounded by executive homes and mature trees, this exceptional location is minutes to Lake Ontario waterfront trails, Rouge National Urban Park, Petticoat Creek Conservation Area, top-rated schools, Pickering GO Station, Highway 401, shopping and dining. A rare opportunity to own in one of Pickering's most sought-after family-friendly neighbourhoods offering outstanding lifestyle, long-term value and future potential.
Full Property Details
Interior
Bedrooms
4
Total Bedrooms
4
Washrooms
3
Square Footage
1500-2000 sqft
Basement
Unfinished
Heating Source
Gas
Heating Fuel
Forced Air
Air Conditioning
Central Air
Family Room
Yes
Kitchens
1
Total Kitchens
1
Fireplace Features
Yes
Bedrooms
4
Total Bedrooms
4
Washrooms
3
Square Footage
1500-2000 sqft
Basement
Unfinished
Heating Source
Gas
Heating Fuel
Forced Air
Air Conditioning
Central Air
Family Room
Yes
Kitchens
1
Total Kitchens
1
Fireplace Features
Yes
Exterior
Depth
104.64
Front
47.76
Acreage
< .50
Driveway
Private Double
Lot Size
48 x 104.64 ft
Pool
None
Parking Spaces
4
Total Parking Spaces
6.00
Parking Description
Built-In
Garage Spaces
2
Zoning
R1F
Depth
104.64
Front
47.76
Acreage
< .50
Driveway
Private Double
Lot Size
48 x 104.64 ft
Pool
None
Parking Spaces
4
Total Parking Spaces
6.00
Parking Description
Built-In
Garage Spaces
2
Zoning
R1F
Building Description
Style
2-Storey
Home Type
House
Subtype
Detached
Year Built
31-50
Property Orientation
East
Exterior Finish
Concrete Poured
Sewers
Sewers
Water Supply
Municipal
Possession Date
1/7/2027
Style
2-Storey
Home Type
House
Subtype
Detached
Year Built
31-50
Property Orientation
East
Exterior Finish
Concrete Poured
Sewers
Sewers
Water Supply
Municipal
Possession Date
1/7/2027
Community
Community
Rosebank
Community
Rosebank
Taxes & Fees
Taxes
$7,098 /yr
Tax Year
2025
Occupancy
Owner
Taxes
$7,098 /yr
Tax Year
2025
Occupancy
Owner
Room Types
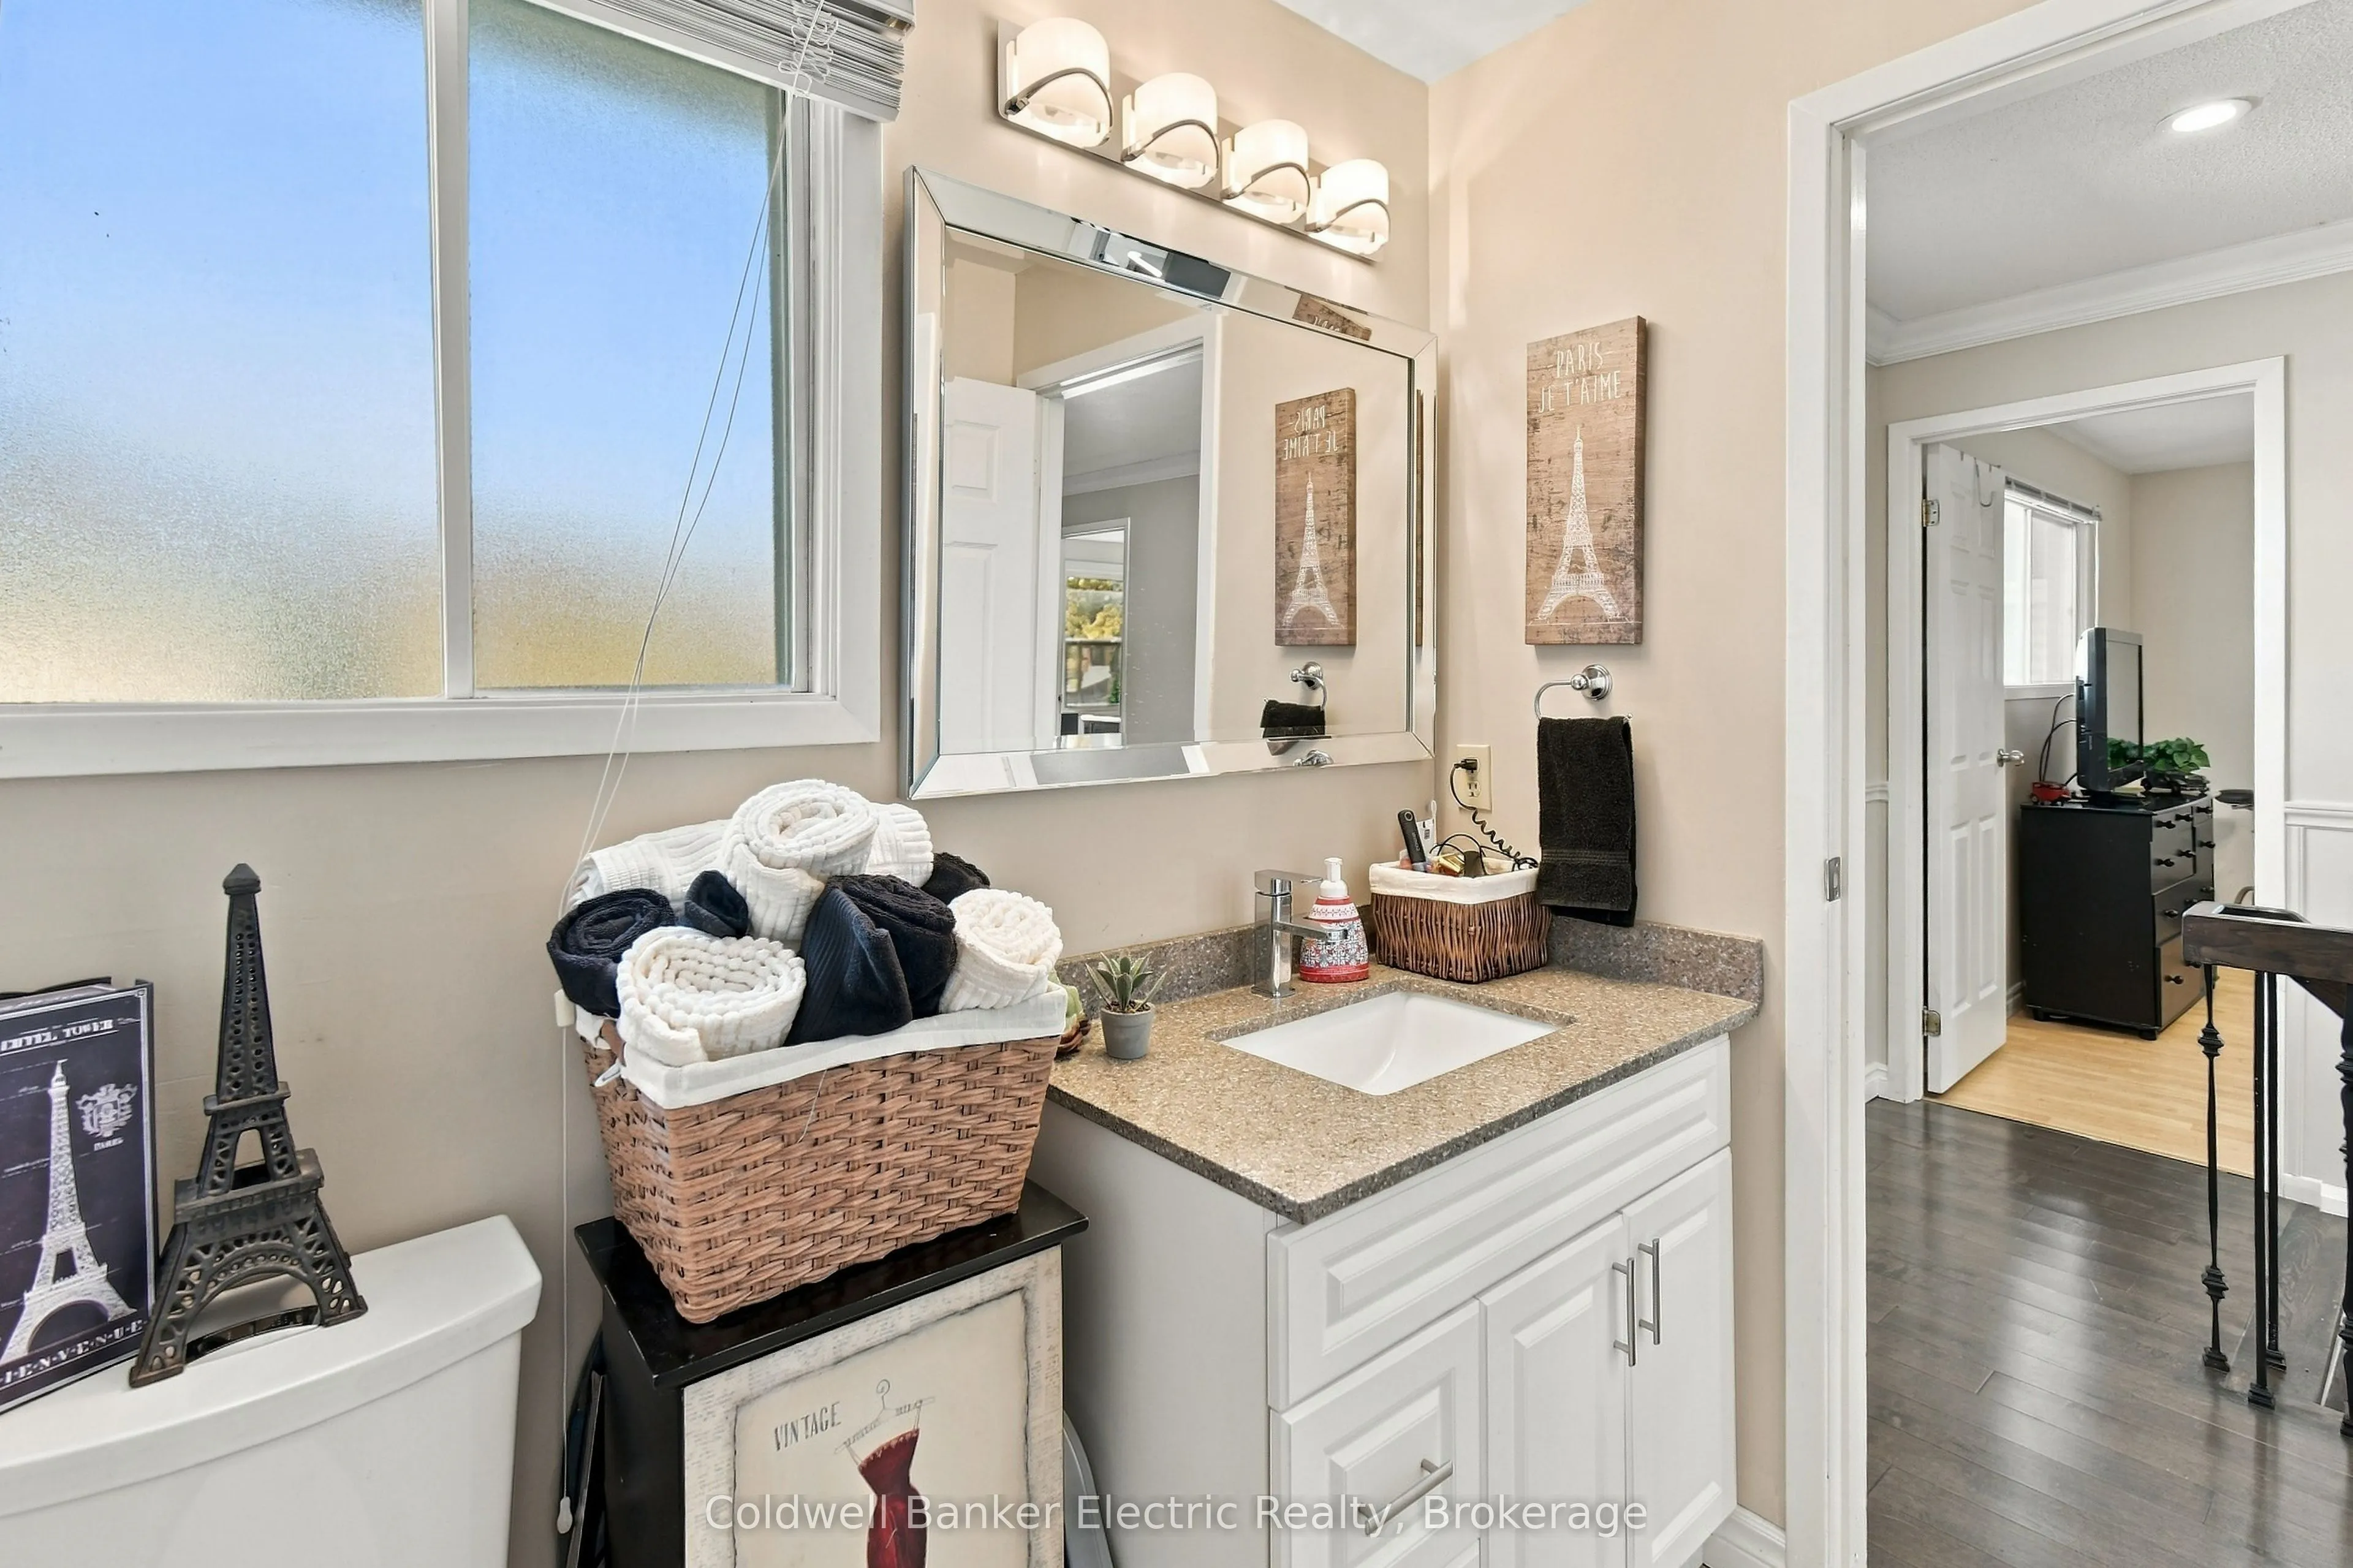
Bathroom
3 Pc Bath, Granite Counters, Tile Floor
Dimensions 6.89 x 7.09 feet
48.85 sqft
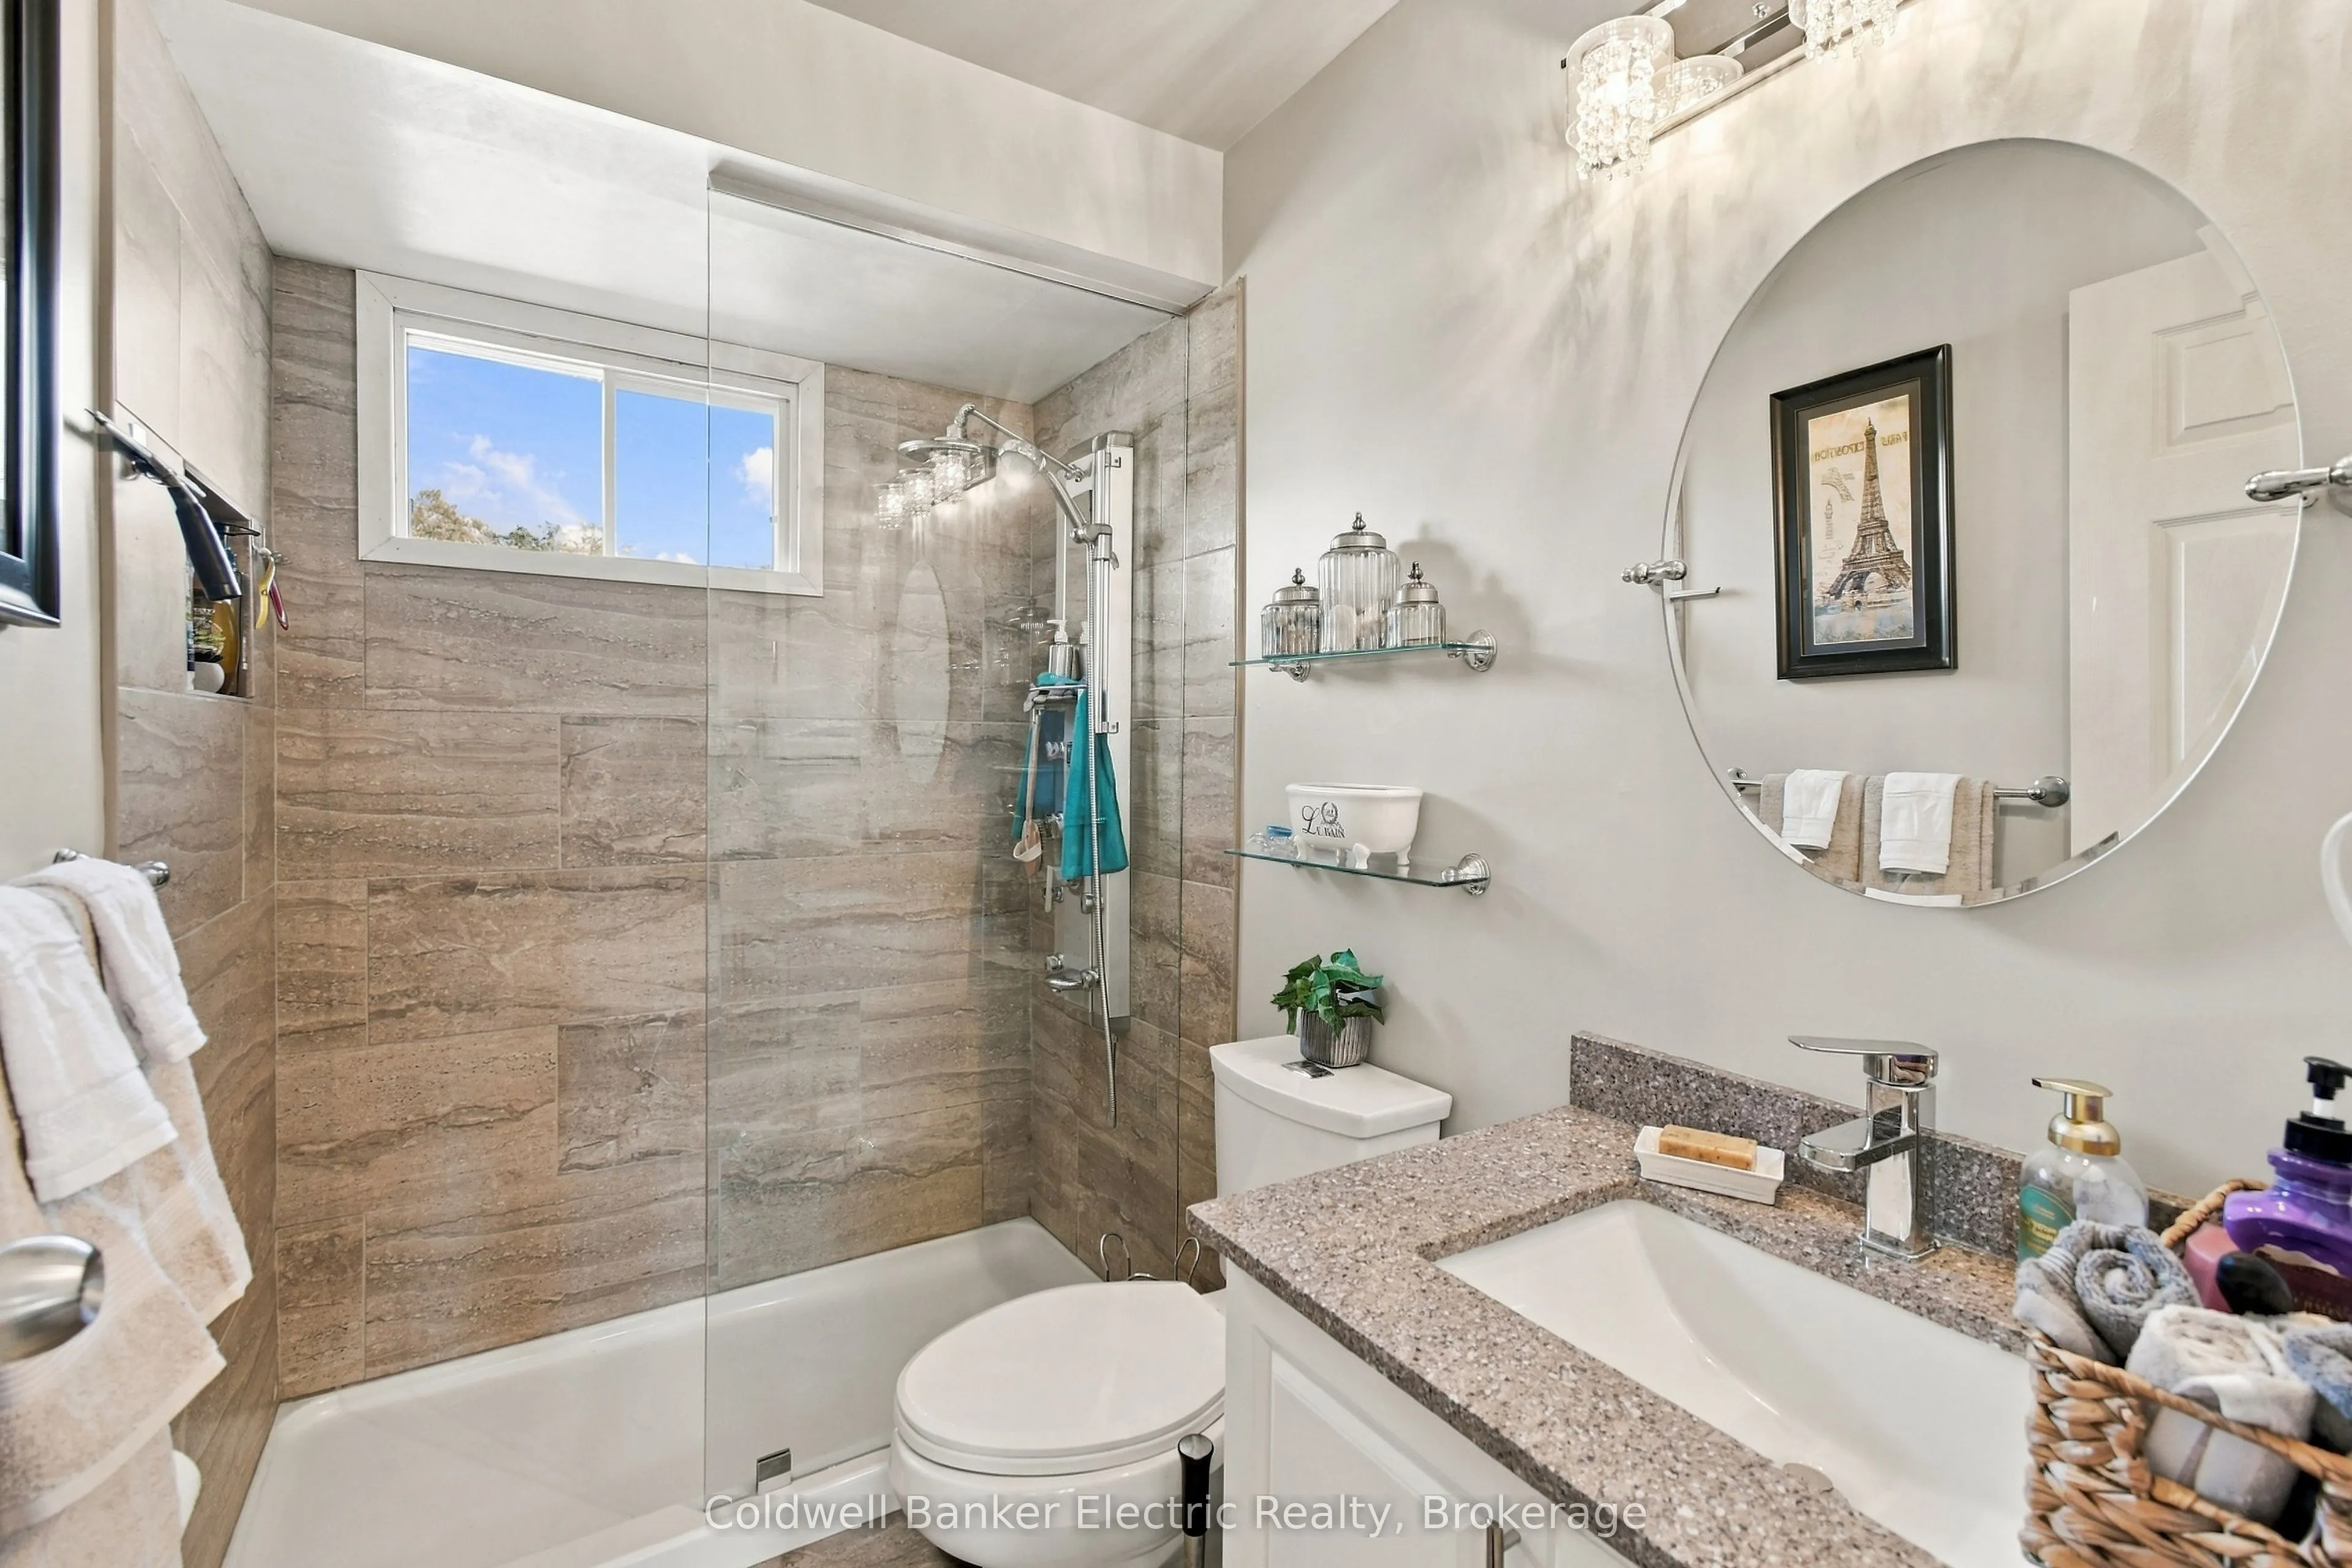
Bathroom
3 Pc Ensuite, Tile Floor, Granite Counters
Dimensions 7.35 x 8.6 feet
63.21 sqft
Bedroom 2
Hardwood Floor, Closet
Dimensions 11.15 x 8.83 feet
98.45 sqft
Bedroom 3
Laminate, Closet
Dimensions 12.34 x 11.68 feet
144.13 sqft
Bedroom 4
Laminate, Closet
Dimensions 11.68 x 9.84 feet
114.93 sqft
Dining Room
Large Window, Combined w/Living
Dimensions 11.19 x 10.4 feet
116.38 sqft
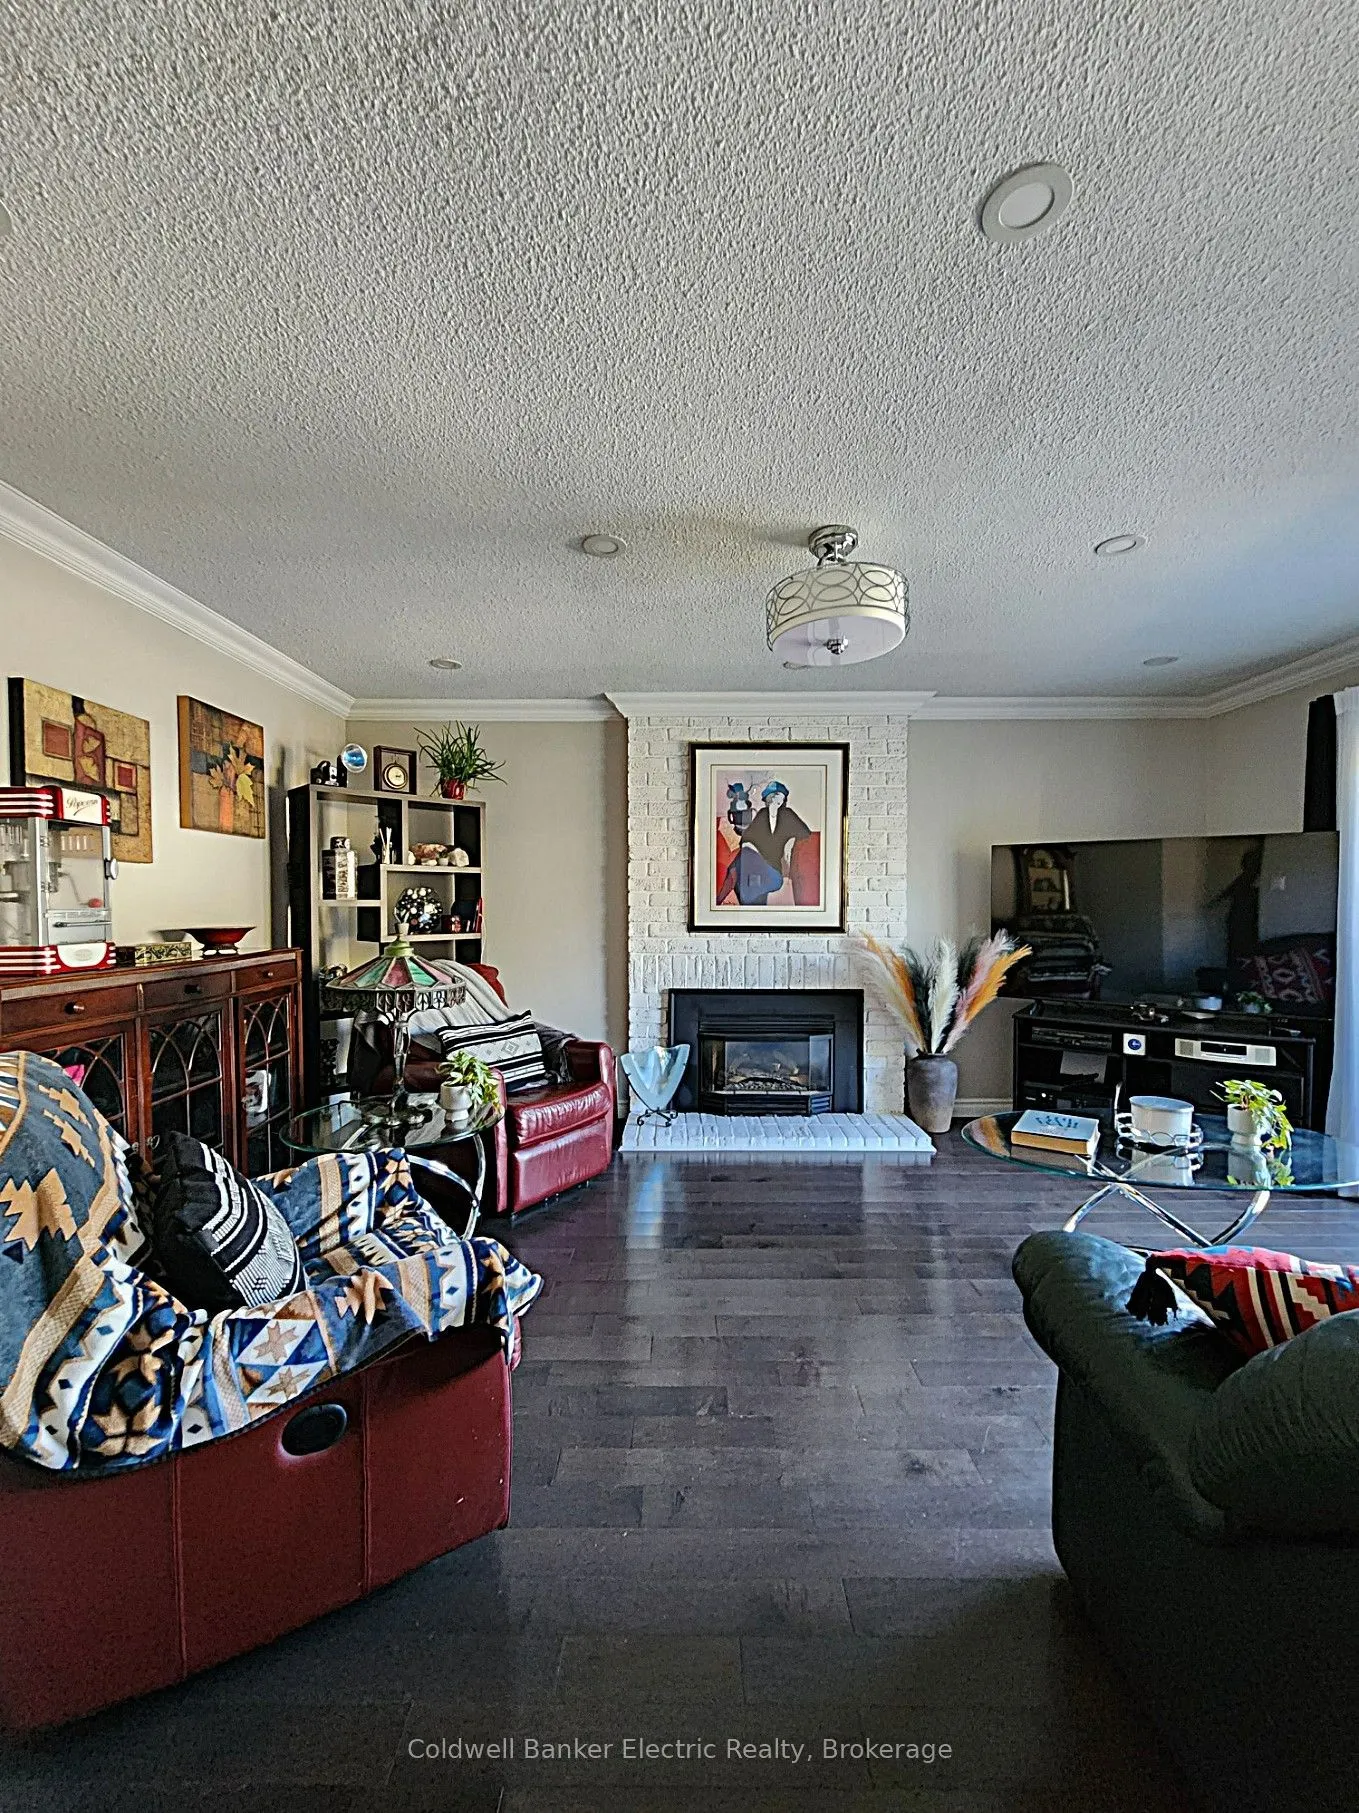
Family Room
Gas Fireplace, Hardwood Floor, Walk-Out
Dimensions 12.5 x 16.21 feet
202.62 sqft
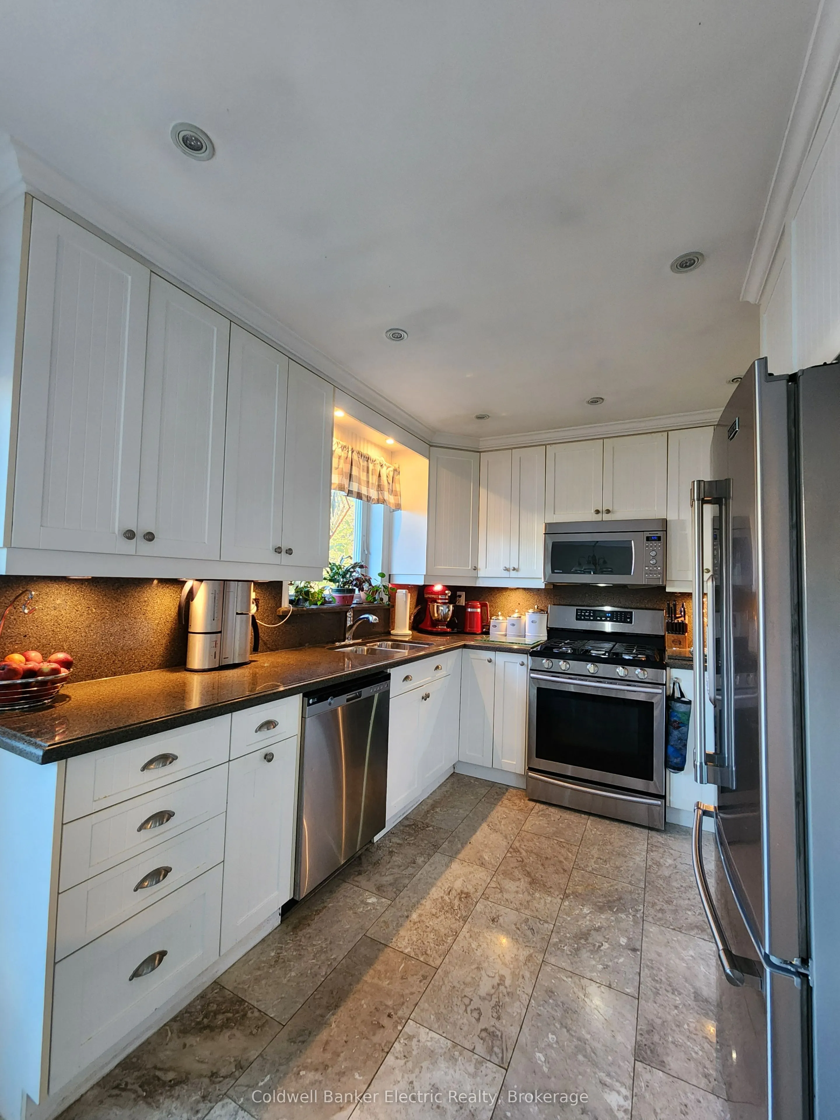
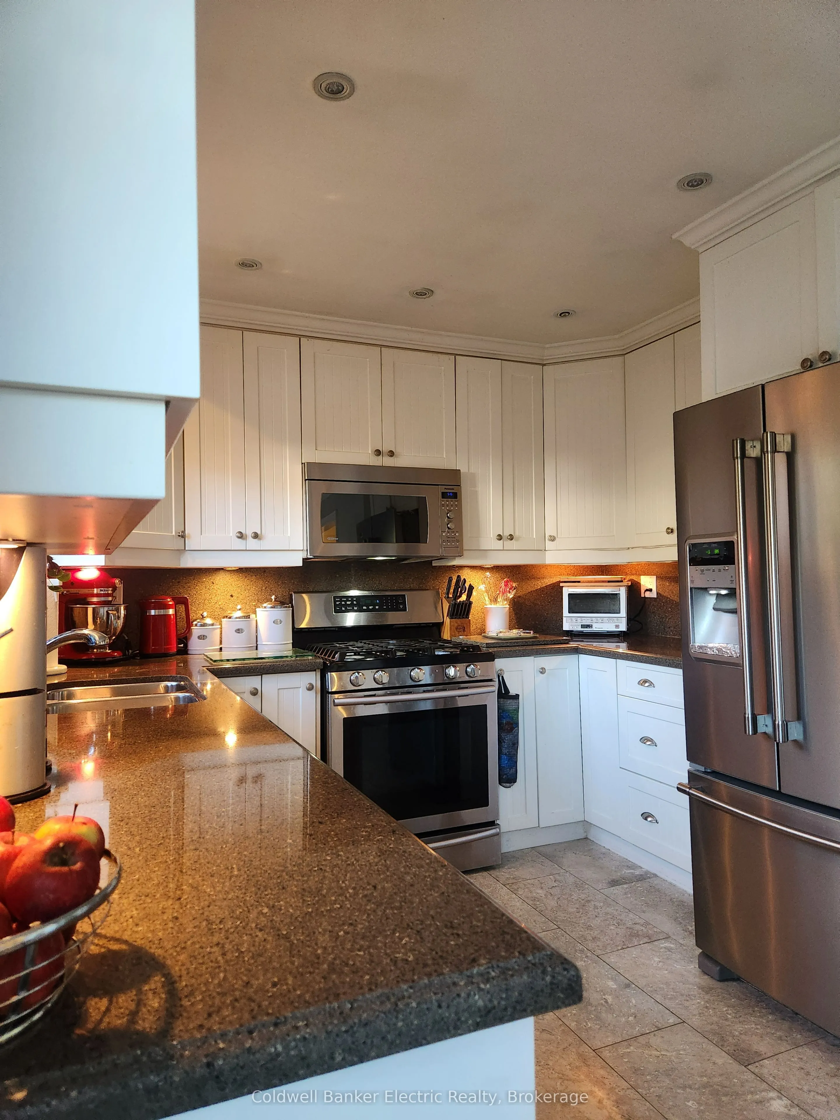
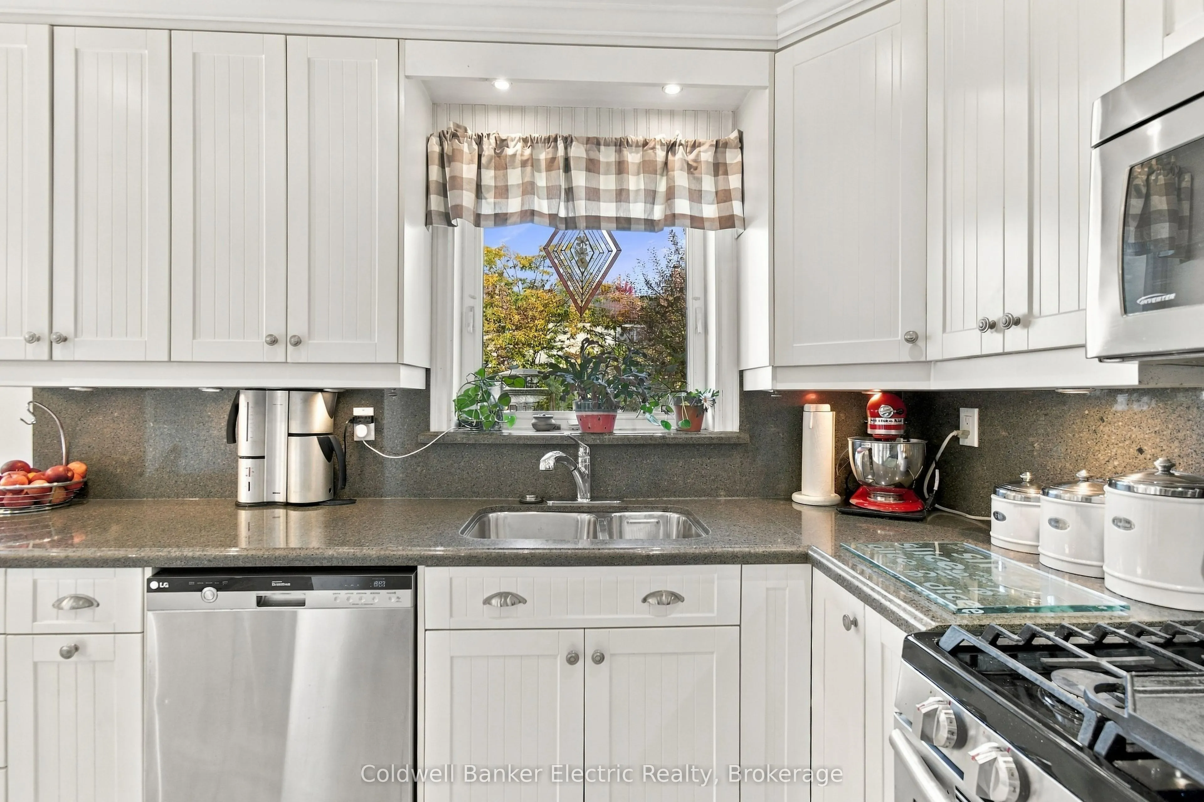
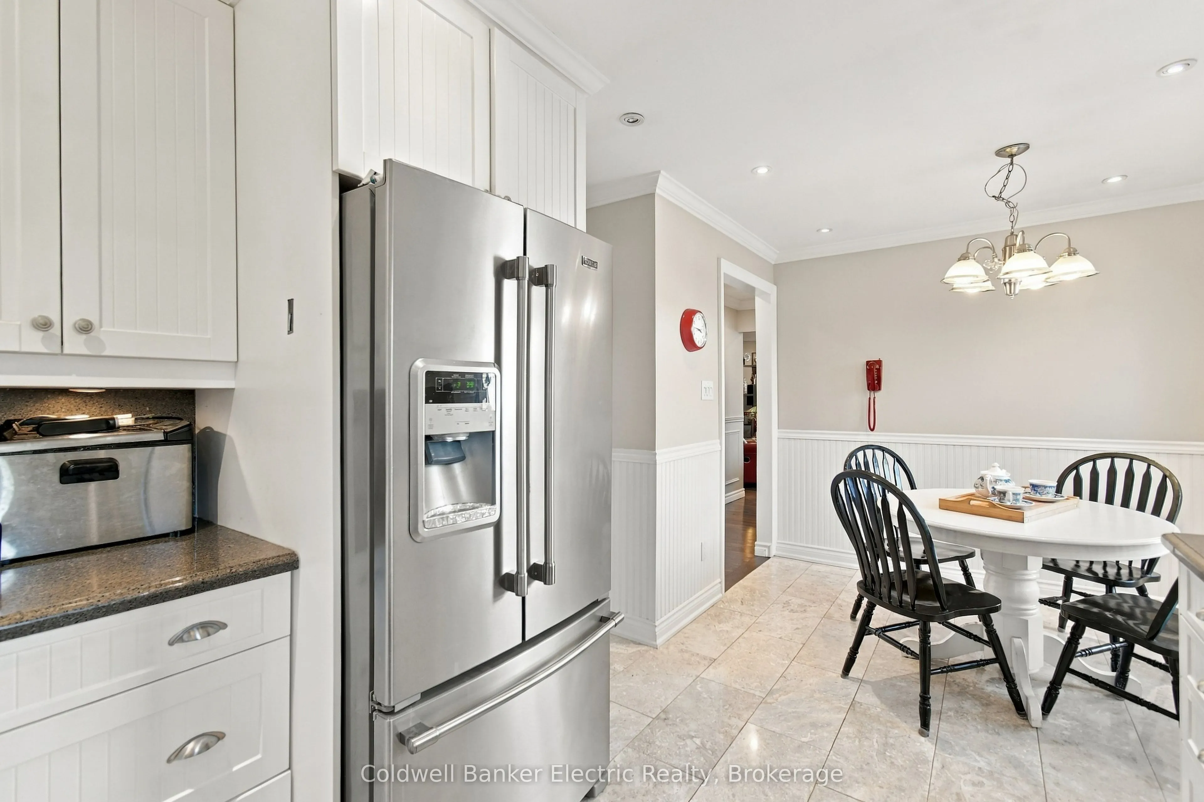
Kitchen
Granite Counters, Tile Floor, Undermount Sink
Dimensions 17.49 x 9.61 feet
168.08 sqft
Laundry
Walk-Out, Laundry Sink
Dimensions 6.5 x 7.09 feet
46.08 sqft
Powder Room
Granite Counters, 2 Pc Bath, Tile Floor
Dimensions 4.1 x 4.79 feet
19.64 sqft
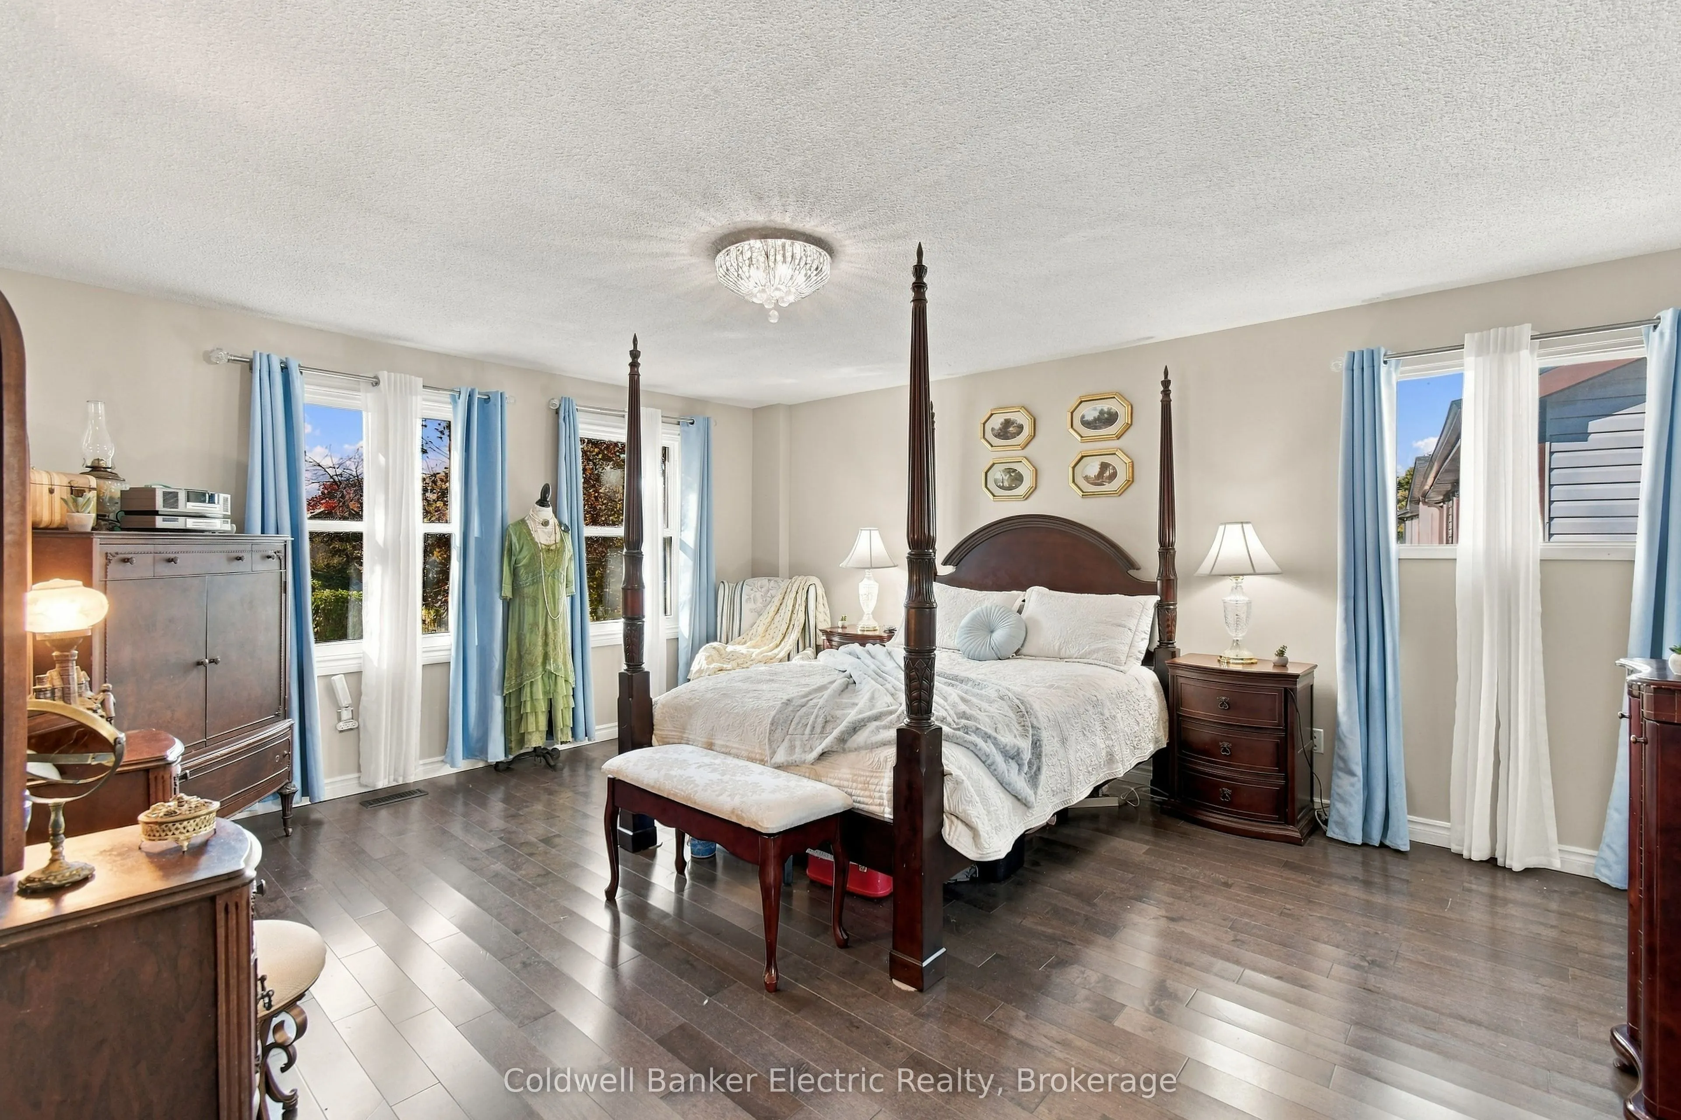
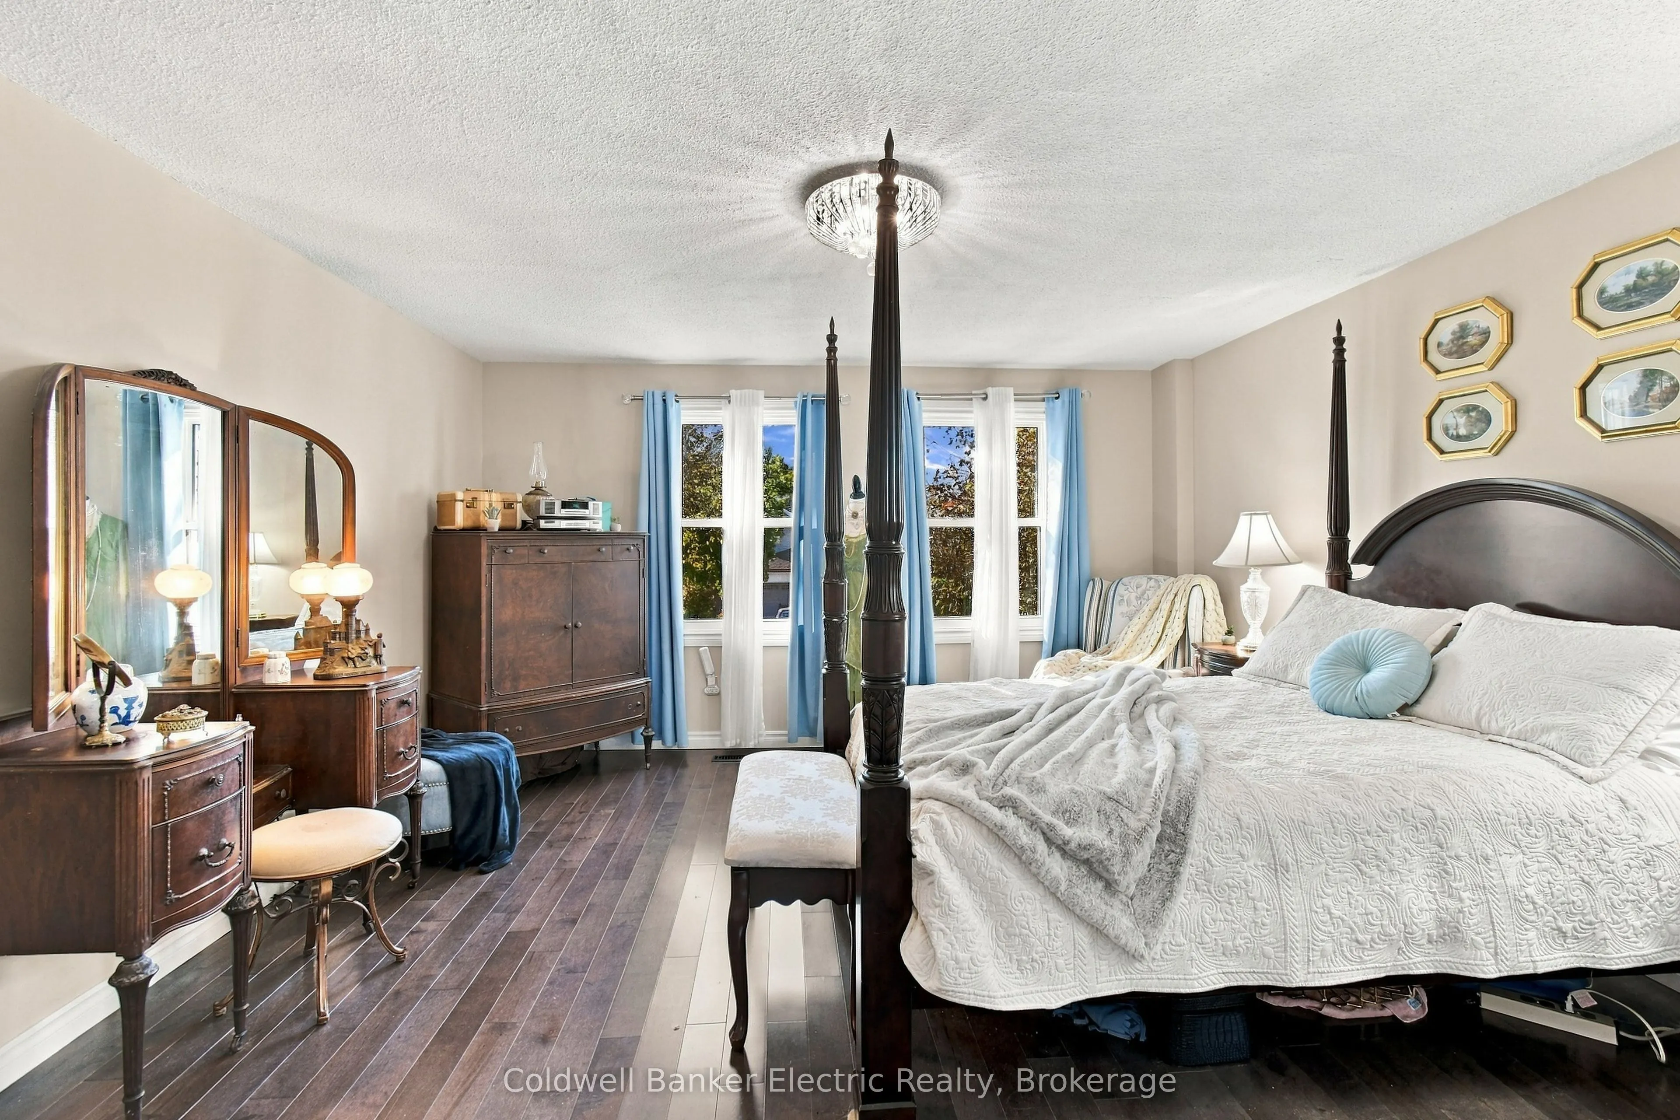
Primary Bedroom
Tile Floor, 3 Pc Ensuite, Walk-In Closet(s)
Dimensions 14.3 x 16.4 feet
234.52 sqft
Similar Properties(No results)
Mortgage Calculator
Calculate your estimated monthly mortgage payment
Price
$1,000,049
$
%
%
Total cost of mortgage
$0
Monthly payment
By clicking Save, we will calculate your estimated mortgage for all properties using the saved values (down payment percentage, interest rate, and amortization).
The accuracy and applicability of this calculator are not guaranteed.